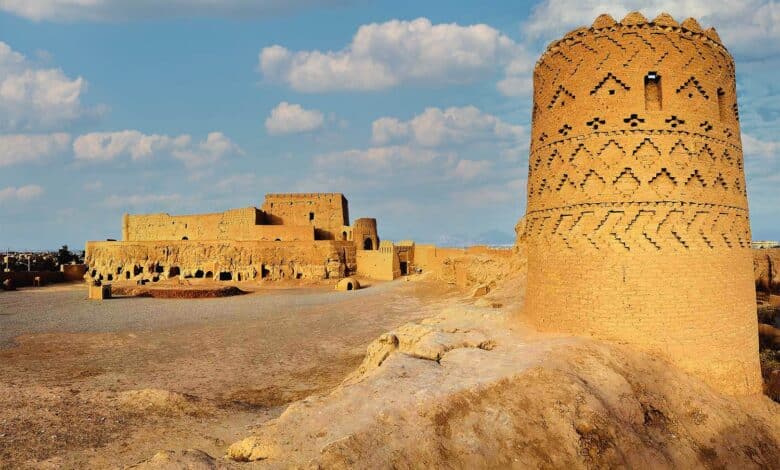
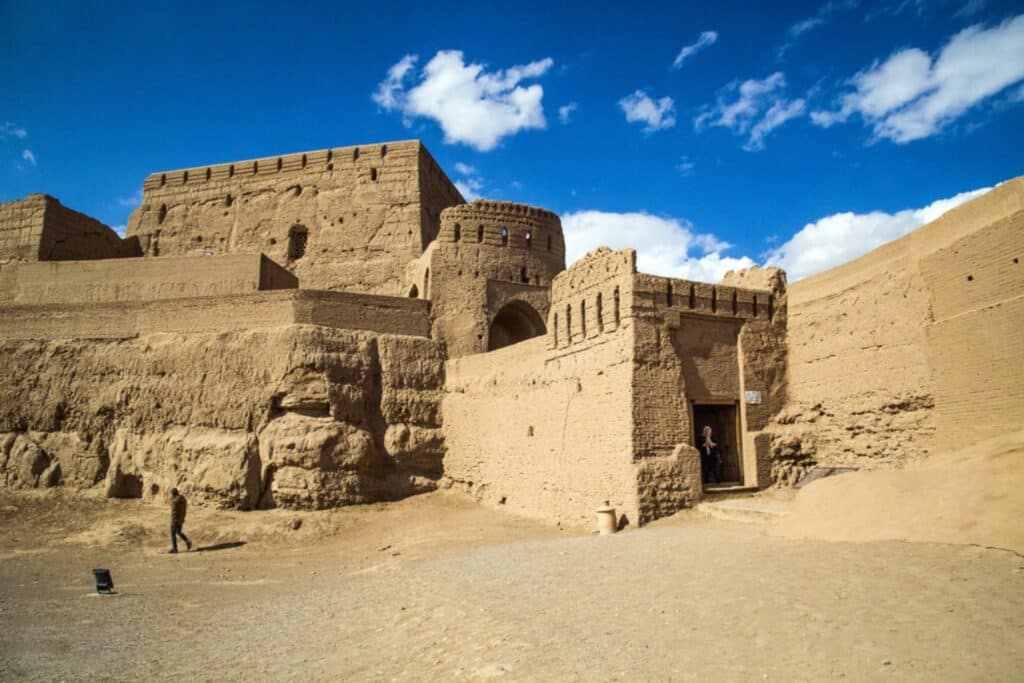
Narin Castle rises above the old town of Meybod in Yazd Province. The earthen fortress, also known locally as Naranj Qala, occupies a hill overlooking the town.
The castle was built and repaired in stages. Early finds help date activity on the hill, but they do not establish the age of every standing wall.
Approach from the town and look at how successive walls enclose the higher parts of the hill. The towers and the remains of the moat help explain the castle’s defensive layout.
Contents
The History of Narin Castle in Meybod
The Historical City of Maybod, which includes Narin Castle, appears on Iran’s UNESCO World Heritage Tentative List.
Earlier building remains lie beneath parts of the fortress. These layers record use of the site before some of the walls visible today were built.
Iran’s tourism portal reports pottery from the Iron Age and Median period. Pottery dates the context in which it was found, not the entire fortification.
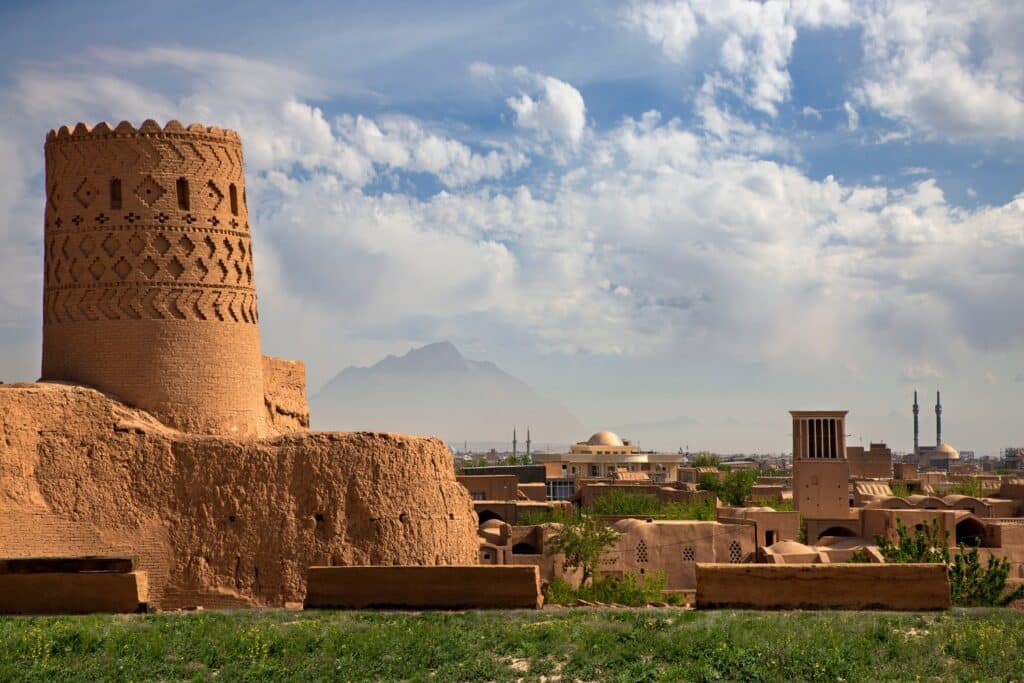
The fortress contains several phases of earthen construction and repair. Some lower rooms are difficult to study or reach, and the dating of individual sections remains uncertain.
In the early Islamic period, people lived in the castle. Architectural elements from the 4th and 5th Islamic centuries are visible in the complex.
Repair and construction at Narin Castle likely ended during the Muzaffarid dynasty’s reign. This is evident in the royal quarters, common areas, towers, walls, and moats. However, architects think these restorations lacked proper principles, leading to unstable structures. This is seen in the piled walls and mud bricks.
The Architecture of Narin Castle in Meybod
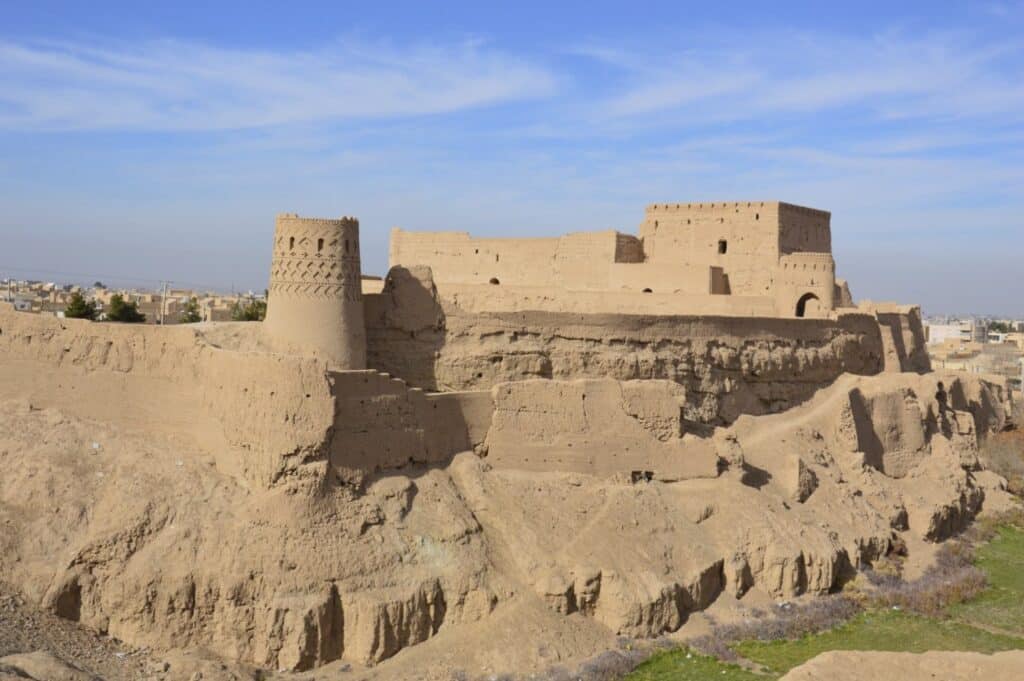
Narin Castle’s Architecture is a testament to ancient Iran’s construction ingenuity. Locally called Dez Dalan, the castle was strategically built on a high hill. It offers a commanding view of Meybod and its surroundings.
Mud brick and clay give the walls their thick, rounded profiles. Differences in brick size and wall alignment can help researchers distinguish separate phases of work.
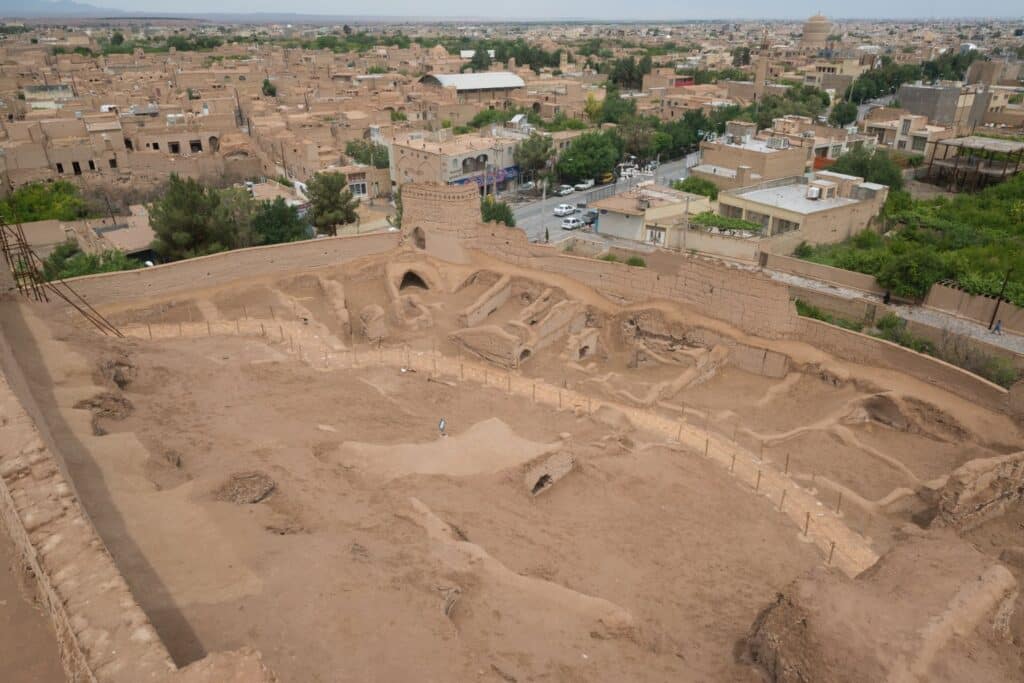
From the hill, look down towards the old town to see how the castle relates to the streets below.
Seven-story Fortress
The fortifications rise through several levels, with towers, walls and gateways along the climb.
Narin Castle comprises two main sections for living and governance, known as the upper and lower parts of the town. The lower section includes the common living areas, mosque, bathhouse, and passages, collectively referred to as Shahrestan in urban architecture.
However, today, no remnants of these structures are left. In the upper section, known as the ruler’s residence, buildings span three levels. This area starts from the third gate and spirals up to the royal quarters, known as Shah-Neshin Muzaffari. Light wells strategically placed in the upper parts of the walls provided illumination to the enclosed spaces.
The Various Sections of Narin Castle
The Moat
A moat once ran around the outer defences. Changes to the town have altered parts of it, so it is easier to understand its role by looking at the castle’s perimeter as a whole.
The Tower
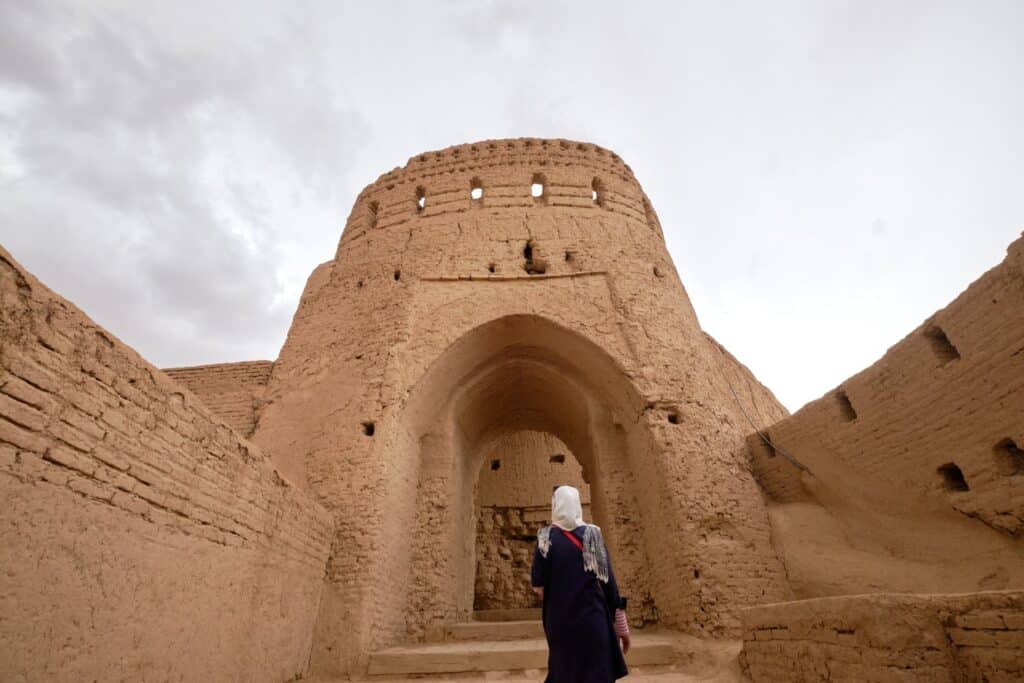
Narin Castle in Meybod boasts four high circular towers. Unfortunately, only the central parts of these towers remain today.
The Rooms
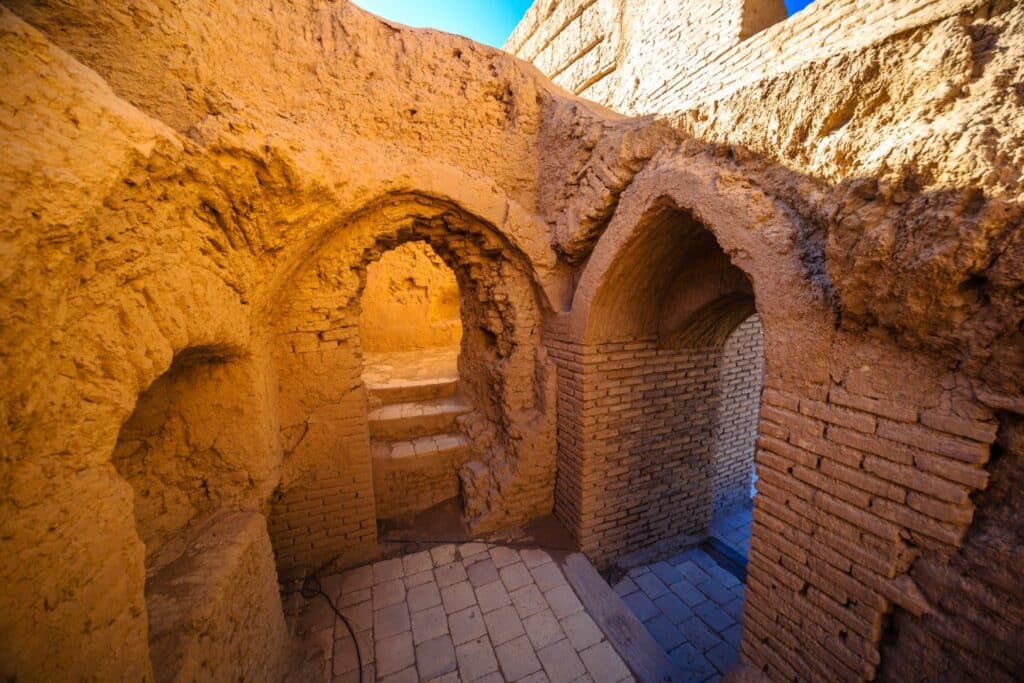
Numerous interconnected rooms form another significant aspect of the castle’s sturdy architecture. Many of these rooms, especially in the lower levels and collapsed corridors, remain inaccessible.
Architectural experts think the castle began with the moat. It was then constructed upwards in five layers using mud-brick and clay.
The varying sizes of the bricks used in construction indicate different historical periods of building and completion. Some bricks, presumably from the Median era, measure 10x24x40 centimeters.
The Wooden Bridge
A wooden bridge was part of the castle. It was removed in 1343 of the Persian solar calendar during road construction.
This bridge, located on the western side, connected the castle to the town and positioned over the moat when needed.
The Entrance Gate
The entrance gate, guarded by two towers, is on the castle’s western side. It served for both traffic and protection.
The Well
An ancient, quadrilateral well in the castle signifies its long history.
Book Yazd Hotels

The Underground Networks
Some spaces were cut into the hill below the upper structures.
The lower chambers and passages are distinct from the open areas above. Stay on the designated visitor route.
Historical Usage of Narin Castle
The thick walls, towers and hilltop position point to a defensive role. Other interpretations of parts of the site remain hypotheses.
How to go to Narin Castle?
Meybod, a city located 52 km from Yazd, is accessible within about 1 hour by taxi from Yazd. Once you enter the ancient city of Meybod, you’ll reach the municipal square. Then, proceed onto Imam Khomeini Street, where you will see the towering structure of Narin Qale (Narin Castle).
Wrapping Up
The clearest features to look for are the rising rings of walls, the tower bases and the view over Meybod.