Behnam House: A Historical House in Tabriz
Painted rooms and two courtyards in Maqsoudiyeh

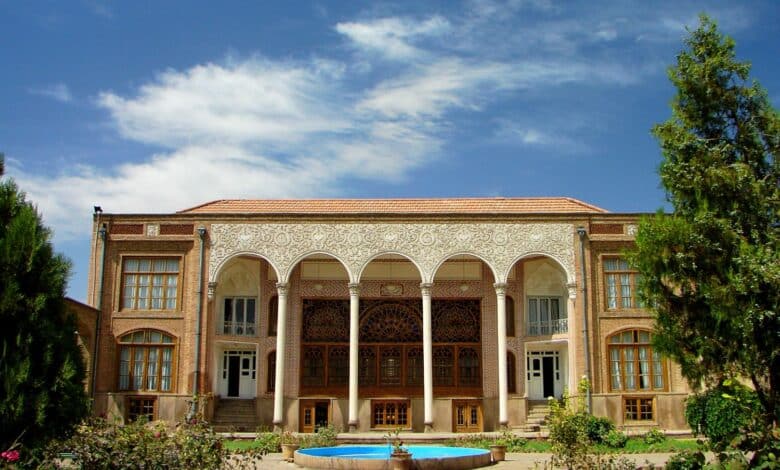
Behnam House is a late Zand and early Qajar residence in the Maqsoudiyeh quarter of Tabriz. Its painted reception hall, two courtyards and separate seasonal buildings show how a large household divided space for guests and family life.
Featured photograph: Hamed Saber, “Hello from Tabriz (Behnam’s House)”, CC BY 2.0; resized.
Contents
Where is Behnam House?
Start at Sa’at Square, also called Municipality Square, and head into Maqsoudiyeh. The historic approach runs from Moshir-e Daftar Alley through a passage behind neighbouring Ghadaki House. Use Maqsoudiyeh and the university’s architecture faculty as landmarks.
The house is part of the architecture school of Tabriz Islamic Art University. Ask at the faculty entrance which courtyards or rooms are open to visitors that day.
Construction and Qajar restoration
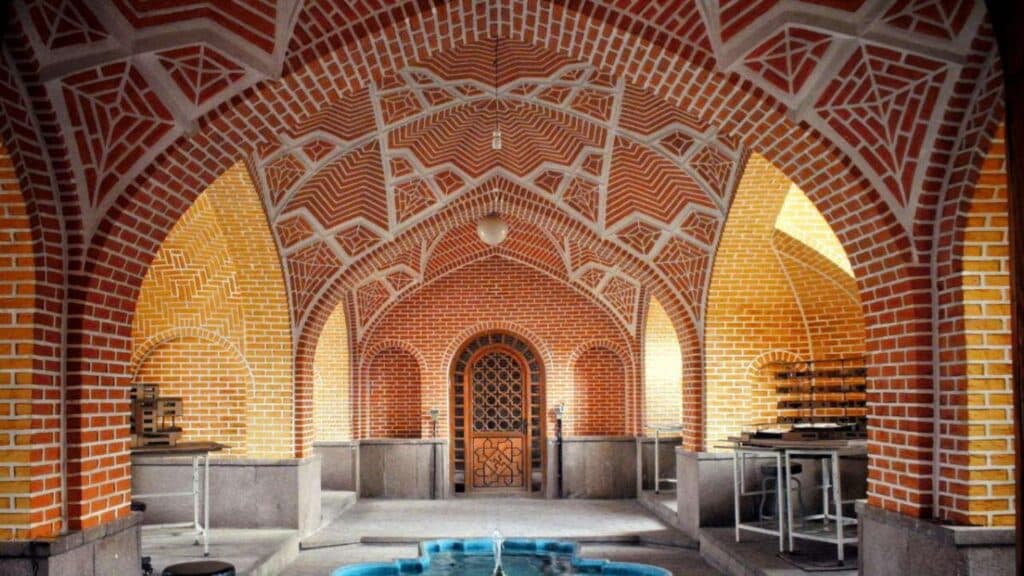
Visit Iran dates the house to the transition from Zand to Qajar rule and records a renovation under Naser al-Din Shah, who reigned from 1848 to 1896. The work added decorative painting. During restoration in 2009, specialists uncovered further paintings that had previously been concealed.
Architecture of Behnam House
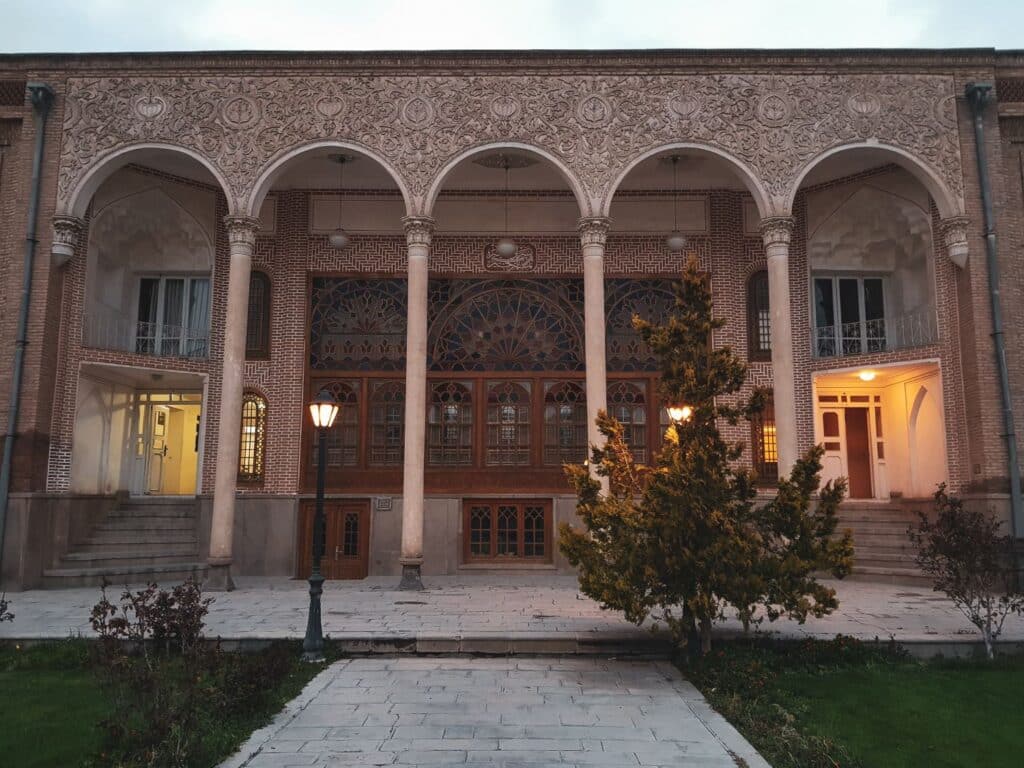
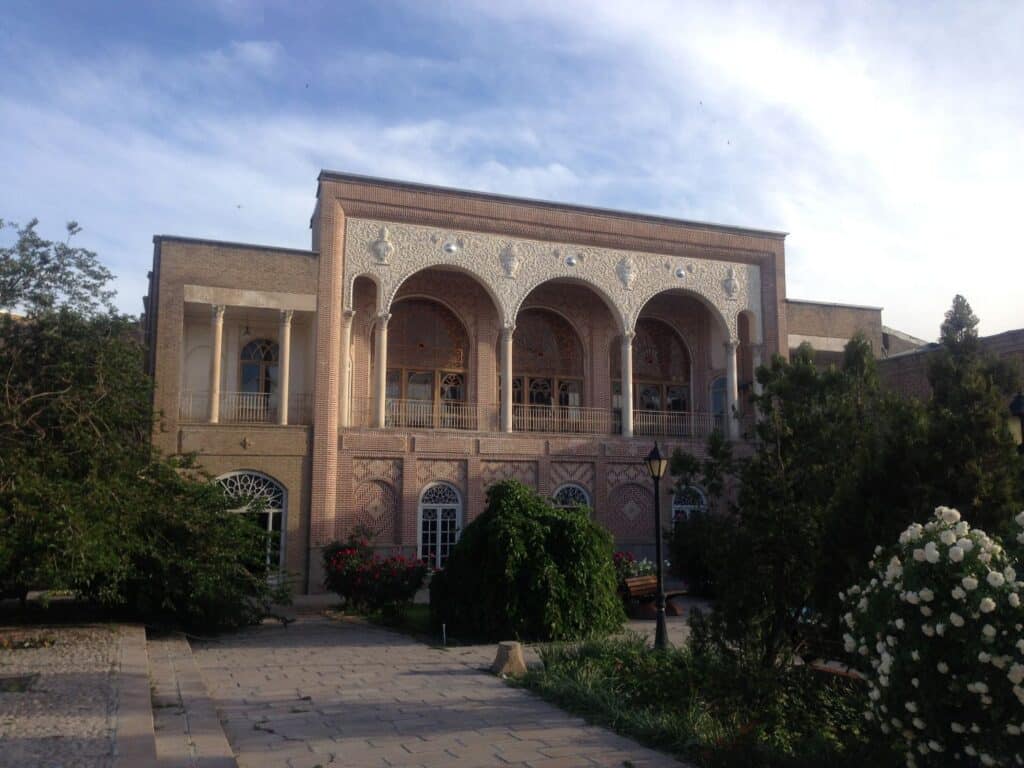
The larger winter building has two storeys above a basement. A smaller building served as the summer residence. From the outer courtyard, the symmetry of the winter building is easy to see.
The outer courtyard leads to the main reception hall, known as the tanbi. A columned porch frames the approach to the hall, whose large sash windows face the courtyard.
Look for painted panels on the walls and ceiling, decorated plaster around the niches and fireplace, and coloured glass set into the wooden window frames. The adjoining side rooms are known as gushvareh.
Book Tabriz Hotels

The inner courtyard
The inner courtyard lies farther north, behind the main reception area. Rooms face it on two sides. The layout gave the household a separate place for daily life while visitors could be received in the outer court.
If you can enter only the outer courtyard, look back toward the painted hall and across to the smaller summer building. Those two views show how the house combines formal reception rooms with spaces designed for different seasons.