Tomb of Cyrus the Great: Pasargadae History and Visitor Guide
Understand the monument, its evidence and the wider archaeological site

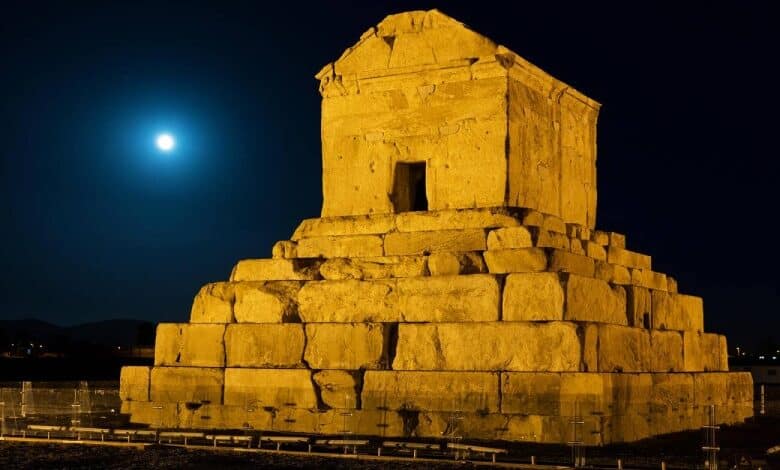
The Tomb of Cyrus the Great stands at Pasargadae in Iran’s Fars Province. Six stone tiers support a small chamber with a gabled roof. This guide explains what to look for at the monument, how its history is known and how to include the wider archaeological site in a trip from Shiraz.
Start with the tomb’s overall form, then look at the joints between its large stone blocks and the relationship between the platform, chamber and roof. The historical illustrations below help show how its surroundings have changed.
Cyrus founded the Achaemenid Empire in the sixth century BCE. His tomb belongs to the early royal landscape of Pasargadae, rather than the later palace complex at Persepolis.
The Cyrus Cylinder is a different object: a Babylonian royal inscription associated with Cyrus’s conquest of Babylon in 539 BCE. It is not a text from this tomb. The Metropolitan Museum’s introduction explains its original context.
Read More: Pasargadae Travel Guide
The tomb stands on the Murghab plain at Pasargadae, in Fars Province, roughly a kilometre southwest of the palace ruins. Its stepped base and gabled chamber form a distinctive monument within the archaeological site.
The surviving stone building and ancient written accounts provide different kinds of evidence. A description of furnishings in a Greek text should not be read as a list of objects that visitors can see at the tomb today.
Contents
Access Route to the Tomb of Cyrus
Use Shiraz as a base for a road excursion north to Pasargadae. When arranging a car or tour, specify Pasargadae and the Tomb of Cyrus by name so that it is included in the route.
Plan the return journey as well as the outward trip. If you also want Persepolis and Naqsh-e Rostam, compare a combined route with a separate Pasargadae outing. A route with fewer stops leaves more time for the palace remains and garden layout.

Visiting Information for the Tomb of Cyrus
Opening hours and tickets: Obtain the current opening time, final admission time and ticket price for your intended date from the site or the operator arranging your visit. Holiday arrangements can differ. Allow a margin before final admission.
Suggested visit: For planning, set aside roughly one to two hours for the tomb and an introduction to the wider site, with more time for detailed archaeology or photography. This is an itinerary suggestion, not an official visiting limit.
Walking and comfort: Prepare for an outdoor archaeological visit with comfortable shoes, drinking water and clothing suited to the forecast. If anyone in your group has limited mobility, discuss the walking distances and available assistance before booking the excursion.
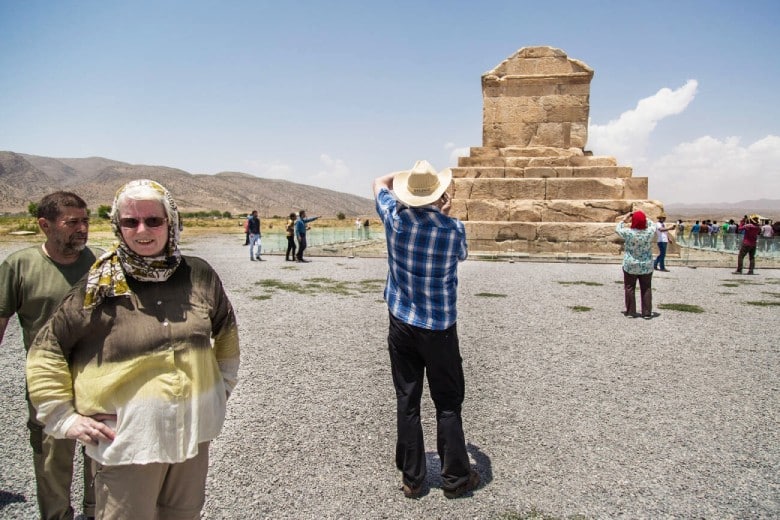
At the monument: Follow the barriers and staff instructions. Plan to appreciate the tomb from the permitted viewing areas; photographs of the burial chamber do not establish that visitors may enter it.
History of the Tomb of Cyrus
The tomb dates to the sixth century BCE and is associated with Cyrus’s reign. Pasargadae’s history extends beyond that period, so the date of one monument should not be applied to every remain on the site.
Its setting matters as much as the individual building. The tomb, palace remains, gardens and fortified terrace belong to a broader royal landscape. A site plan helps make sense of the spaces between them.
How the Tomb Was Identified
In later local tradition the monument became known as the Tomb of the Mother of Solomon. It subsequently served a different religious role, including incorporation into a medieval mosque.
Seventeenth-century traveller Jan Struys described women’s devotion at the monument. This later history is part of the site’s story, alongside its identification with an Achaemenid ruler.
James Morier considered identifying the monument with Cyrus’s tomb, then rejected the idea on geographical grounds. Robert Ker Porter later compared the structure with classical descriptions and sent an inscription drawing to Georg Friedrich Grotefend.
Grotefend’s recognition of Cyrus’s name helped the identification, but debate continued during the nineteenth century. Identification developed through comparing texts, inscriptions and the site itself.
The Smithsonian’s account of Herzfeld’s work places his 1908 dissertation within this longer process. Calling Porter the sole “discoverer” obscures both the monument’s continued local recognition and the later archaeological research.
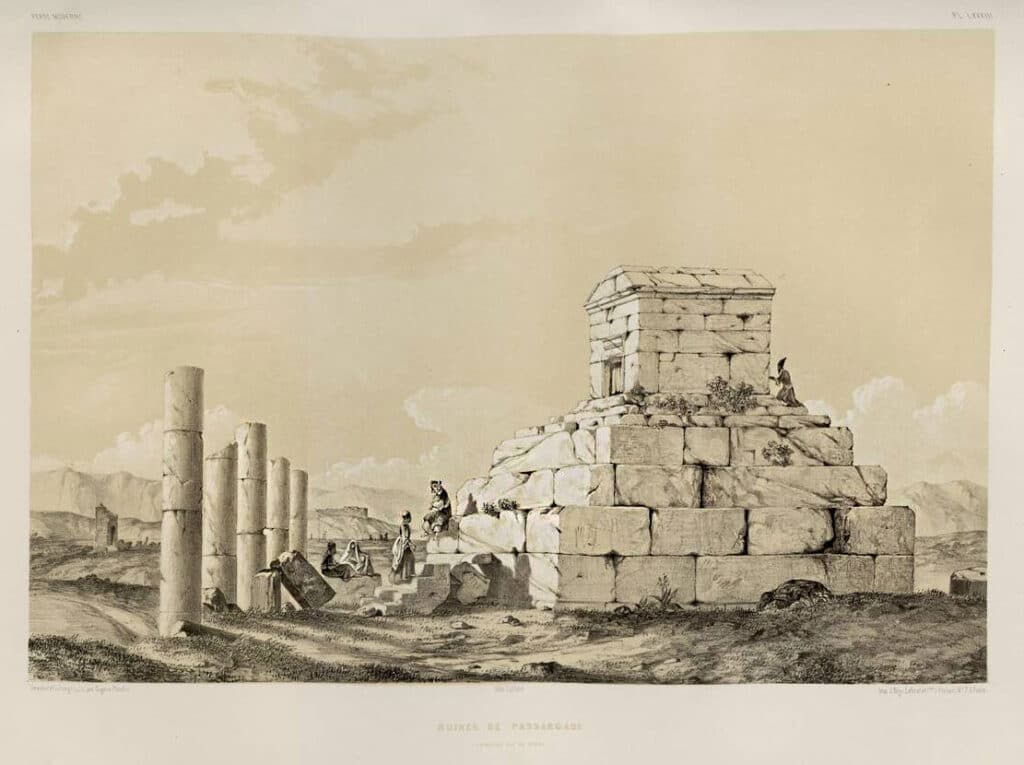
Architecture of the Tomb of Cyrus
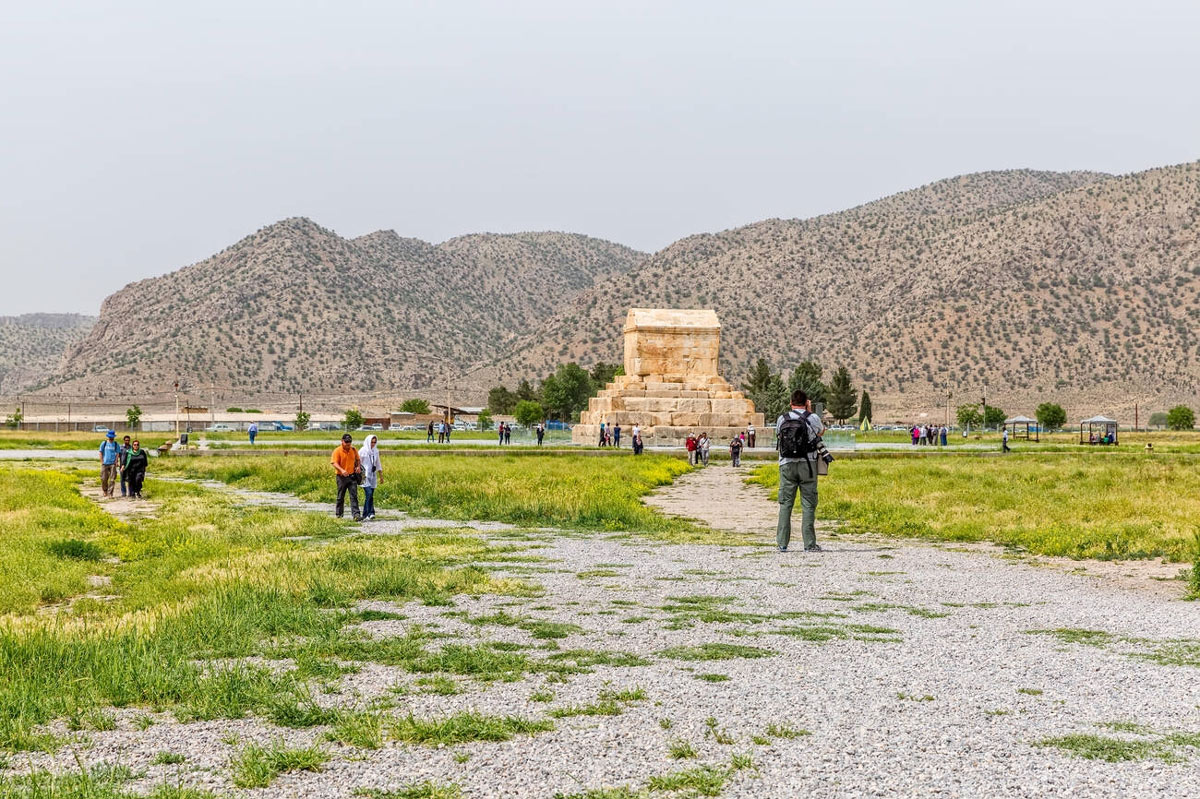
Compare the tomb’s outline with the palace remains on your visit: the freestanding chamber and stepped platform create a very different impression from a columned hall. The drawings and photographs in this guide provide several viewpoints for that comparison.
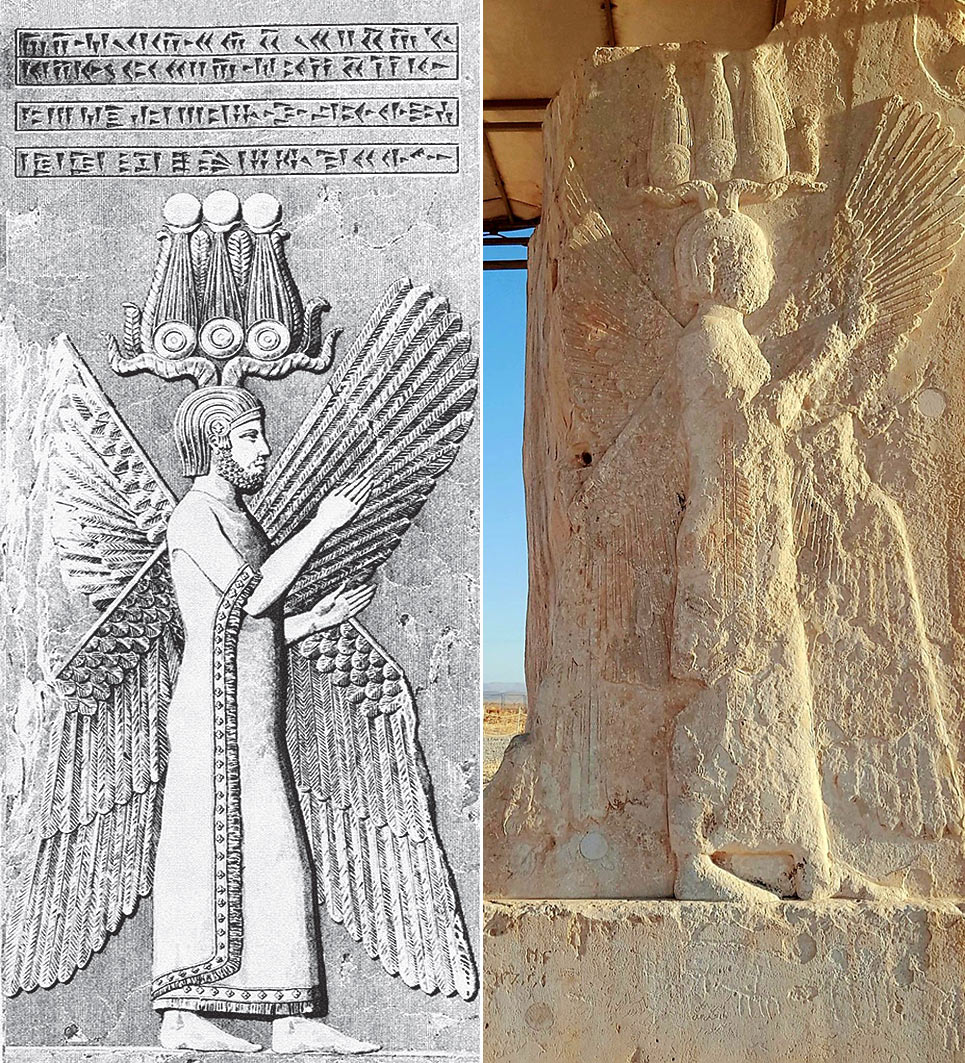
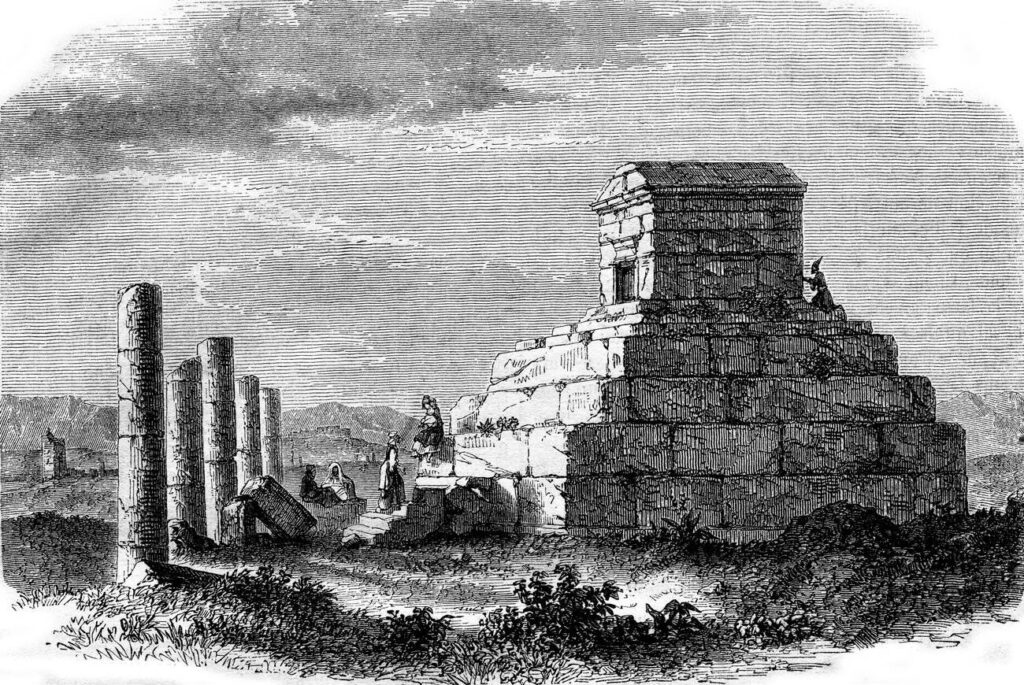
Left: An illustration from Charles Texier’s 1852 publication, Description de l’Arménie, la Perse et la Mésopotamie, offering a 19th-century perspective on the historical and cultural landscapes of Persia, later referenced in Touraj Daryaee’s 2017 study, Cyrus the Great: An Ancient Iranian King.
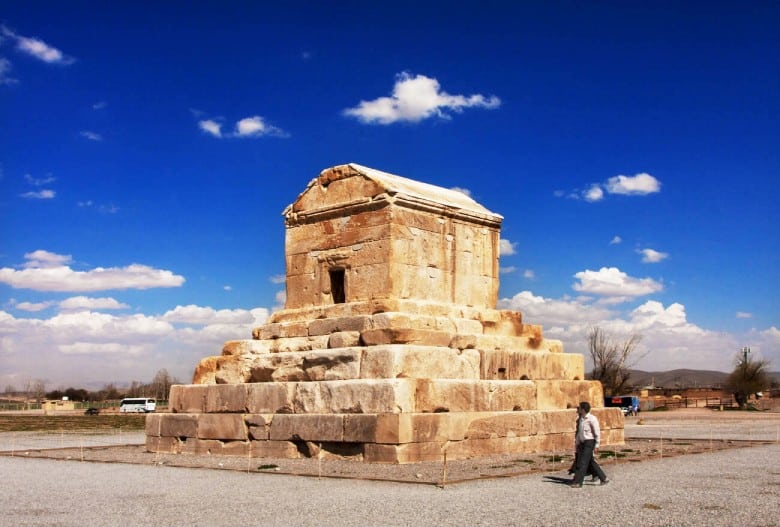
The monument originally stood about 11 metres high. Its rectangular base measures approximately 13.35 by 12.30 metres. Six receding tiers lead up to the chamber, making the lower part look much larger than the small room above.
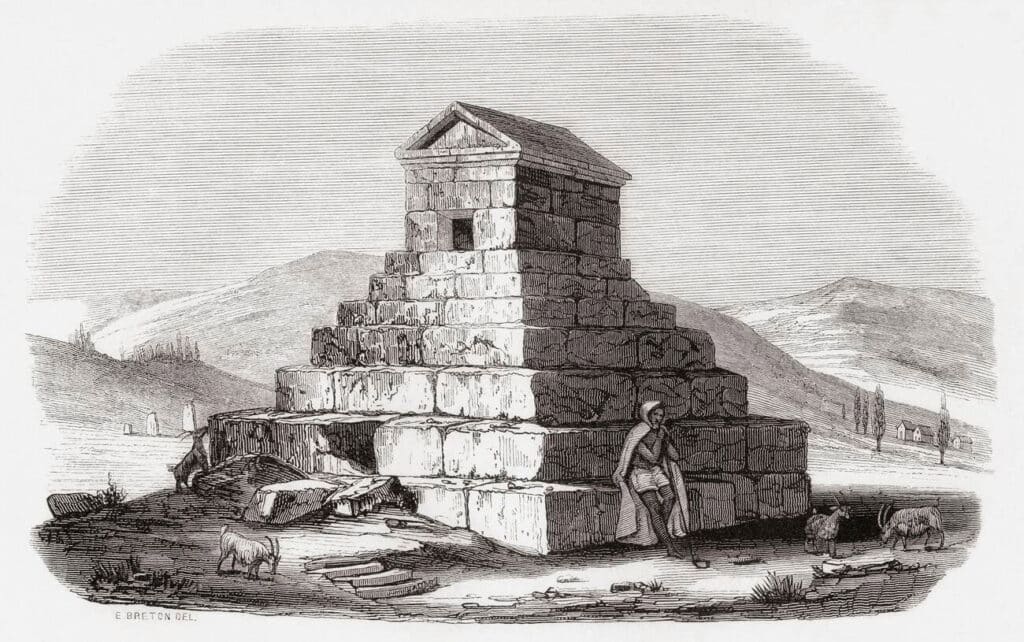
The three lower tiers are taller than the upper three. Look at the changing proportions from a permitted viewpoint, then compare the front and side elevations in the historic drawings.
Arrian’s Anabasis was written centuries after Cyrus and draws on an earlier account by Aristobulus, who accompanied Alexander. It is an ancient literary source, rather than Arrian’s own eyewitness description.
In Anabasis 6.29, Arrian describes a golden coffin, costly textiles and furnishings. He reports that Alexander found the tomb plundered and ordered Aristobulus to repair it and restore the remains.
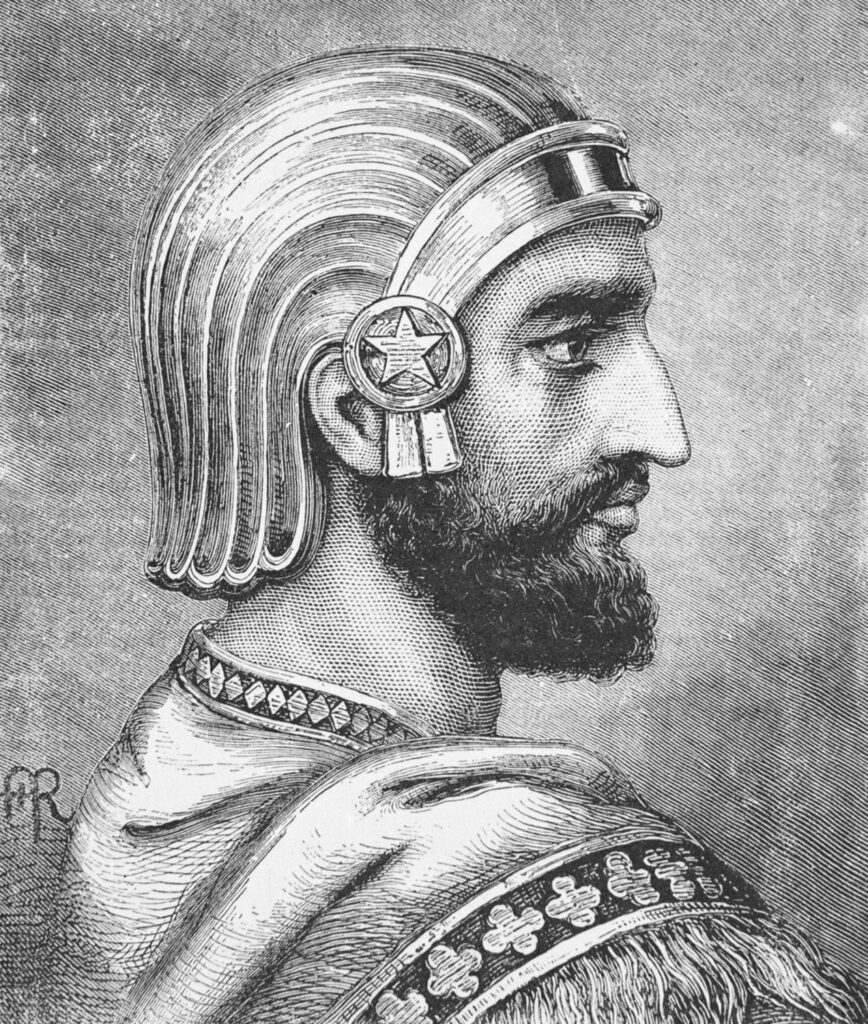
The same account reports an epitaph identifying Cyrus and asking the passer-by to respect his monument. Treat that wording as a literary report, rather than a surviving quotation carved on the stone visible today.
The chamber is approximately 3.17 by 2.11 metres, with thick walls and a narrow entrance on the northwest side. These dimensions describe the building; they do not imply a visitor route through its interior.
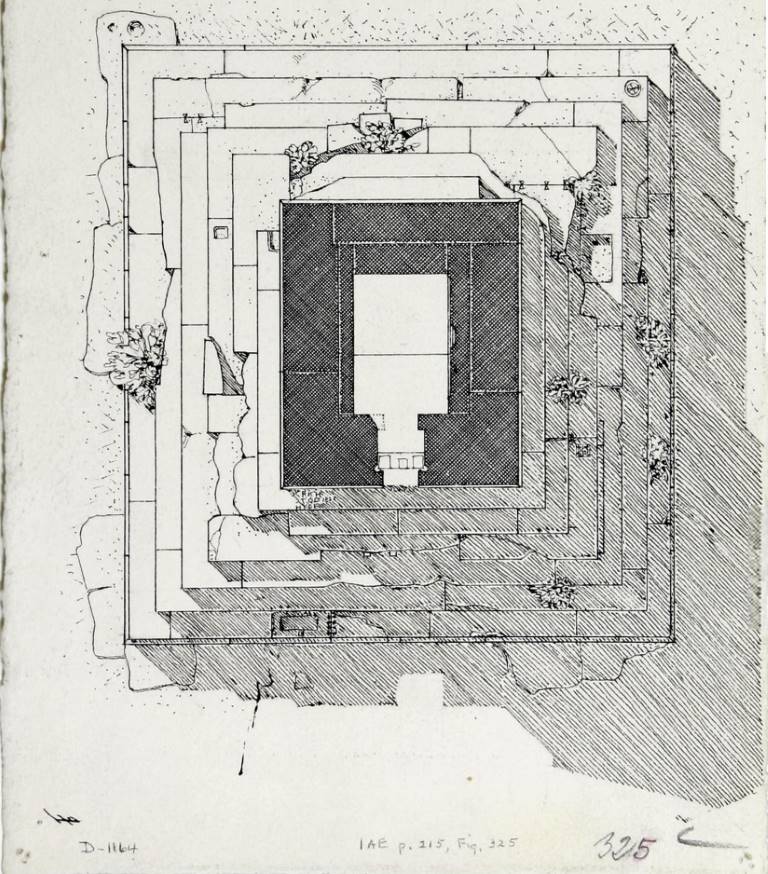

The external roof is gabled, while the chamber ceiling is flat. A hollow space within the roof is an architectural feature distinct from the chamber below.
The small doorway makes the contrast between the massive platform and compact chamber especially clear. Use the drawings for details that cannot be seen from the permitted ground-level viewing area.
The tomb’s restrained appearance includes mouldings and part of a rosette above the entrance. Its later use also left traces: the Smithsonian’s Squeeze Imaging Project records the medieval mihrab and Arabic inscriptions.
Inscriptions and the Reported Epitaph
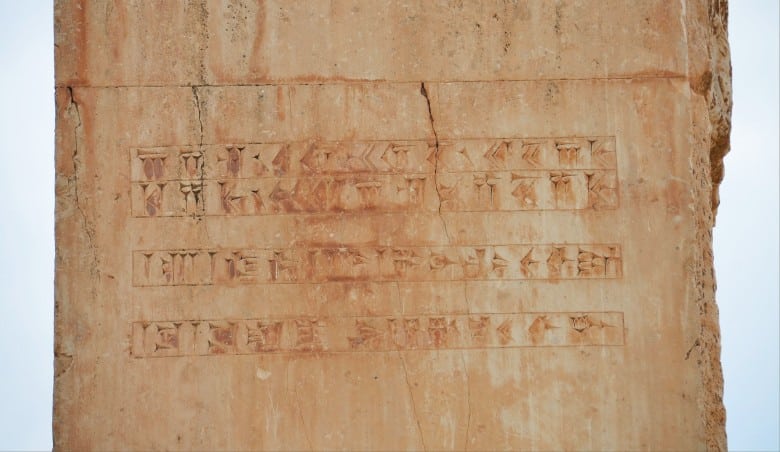
Three subjects are easily confused: the epitaph reported by Greek authors, inscriptions elsewhere at Pasargadae, and later Islamic additions to the tomb. They belong to different contexts.
The epitaph reported by ancient authors has not been found on the surviving monument. For the archaeological description and discussion of the ancient accounts, see Zournatzi’s entry in Encyclopaedia Iranica.
The Smithsonian records later Arabic texts associated with the tomb’s medieval use. Their presence is a reason to read an inscription’s date and location carefully before identifying it as an Achaemenid epitaph.
The Tomb in Its Royal Setting
Arrian describes Magi guarding the tomb and receiving provisions for their role. His account places the burial within a maintained royal enclosure. It does not provide a surviving construction order signed by Cyrus.
Materials and Architectural Evidence
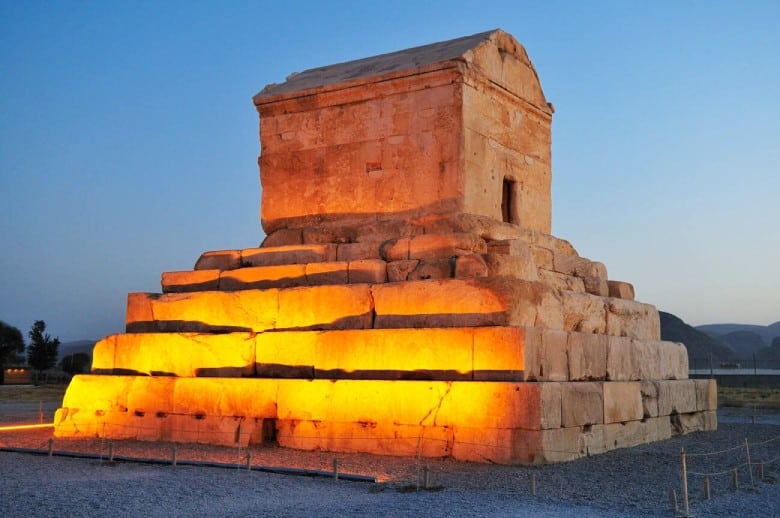
Look at the monument as a stone building before considering stories about its “secrets.” Its shape, masonry joints and roof can be described directly; claims about hidden functions need separate evidence.
The Construction Material of Cyrus’s Tomb
Carefully dressed stone blocks form the platform and chamber. Metal dovetail clamps were used to secure blocks, a feature discussed in the archaeological description of the tomb.
Stone Joints
The close fit of the blocks is a useful detail to notice in photographs and from the permitted viewing area. Do not touch or climb the masonry to inspect a joint.
The Roof Structure
The hollow roof and the chamber beneath it are separate spaces. A diagram should label them separately; the existence of a cavity alone does not identify where a royal body was placed.
Ancient Burial Accounts
The coffin and burial furnishings described by Arrian are not a display for visitors today. Read the ancient description before visiting, then compare it with the surviving stone structure without expecting the two to show the same things.
Historical Images of the Tomb
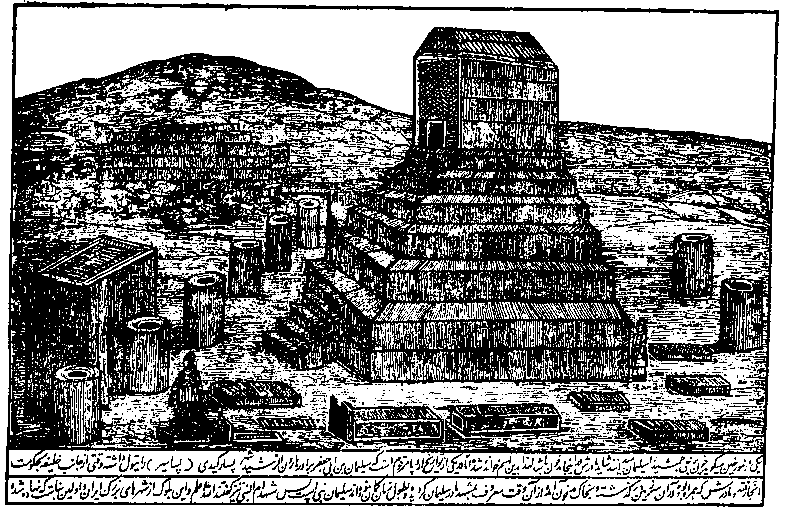
Historic drawings and early photographs show changing surroundings as well as the tomb itself. Compare the date, viewpoint and medium of each image: a reconstruction, engraving and photograph record different kinds of information.
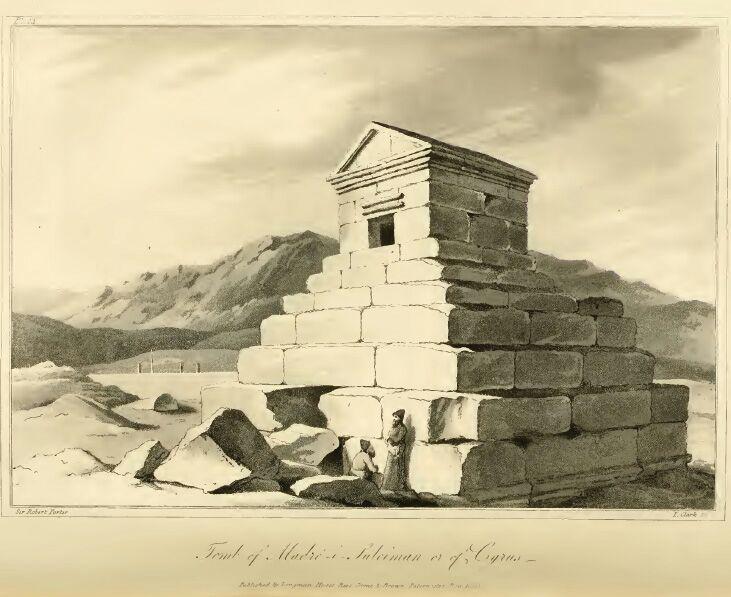
The medieval mosque reused materials from the palace area, according to the Smithsonian’s exhibition account. Columns shown around the tomb in older images therefore need to be understood within that later history.
Restoration of the Tomb of Cyrus
Conservation is an ongoing part of caring for Pasargadae. UNESCO’s property record describes a dedicated research and management base and the use of compatible traditional materials in restoration.
The 1971 photograph below records a commemorative event at the site. An event photograph does not, by itself, date a restoration campaign or establish which materials conservators used.
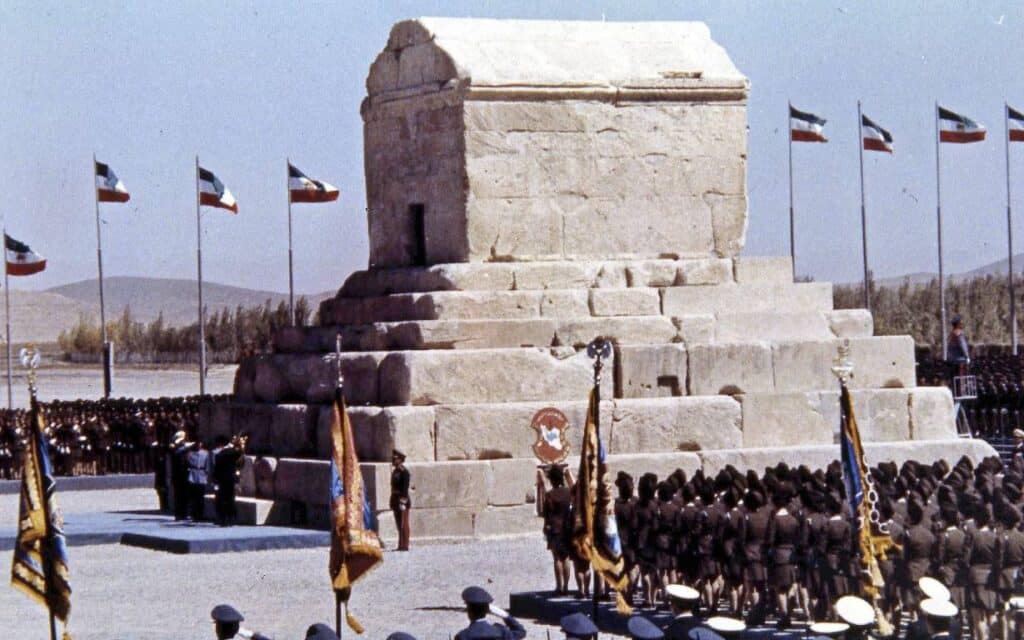
When comparing photographs from different periods, distinguish changes in the surrounding presentation from repairs to the ancient fabric. Follow the site’s current viewing arrangements during your visit.
Reading Reconstructed Views
A reconstruction can help you imagine the relationship between the tomb, palaces and gardens. Read it alongside a plan of the surviving remains, and look for a clear distinction between measured evidence and reconstructed elements.
An animated roof, planted garden or furnished chamber may include choices made by the illustrator. Use such images to explore an interpretation, with archaeological plans and written sources alongside them.
Attractions Around the Tomb of Cyrus
Begin with the tomb, then use the site plan to choose which other remains to explore. Walking the wider area gives a better sense of scale than a photograph of the mausoleum alone.
At Pasargadae, the tomb belongs to a wider royal landscape that includes palace ruins, gardens and Tall-e Takht, a fortified terrace. Persepolis is a separate Achaemenid site, not another name for Tall-e Takht.
UNESCO’s Pasargadae record identifies the mausoleum, fortified terrace, palaces and gardens as distinct parts of the World Heritage property. Allow time to understand this wider landscape rather than treating the tomb as an isolated stop.
Tang-e Bolaghi of Pasargadae
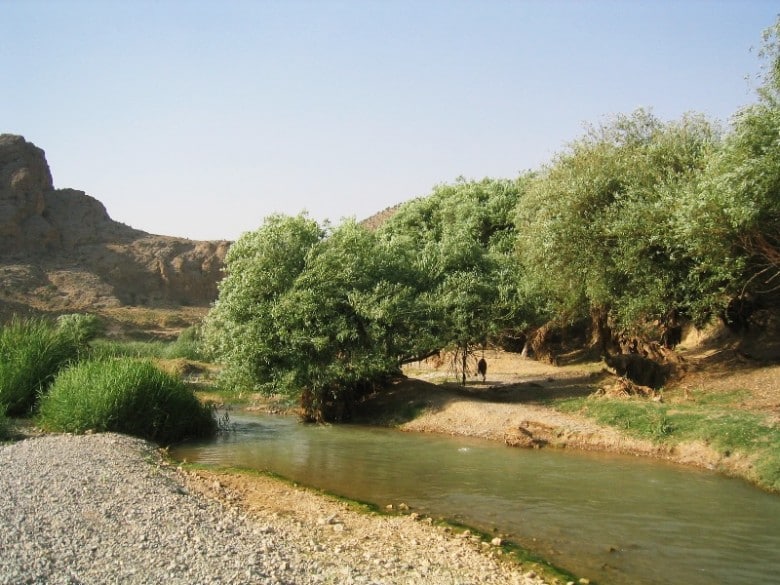
Tang-e Bolaghi is a gorge south of Pasargadae with archaeological significance. Treat a visit there as a separate excursion when planning transport, rather than as another monument immediately beside the tomb.
Pasargadae Garden
The royal garden’s layout and water channels help explain how open space related to the palaces. These are archaeological remains; picture the historic garden through the plan rather than expecting a complete planted royal park.
Zendan-e Soleyman: A Debated Purpose

The surviving tower facade is known as Zendan-e Soleyman, or Solomon’s Prison, and sometimes as the Tomb of Cambyses. Its original purpose remains debated. Those names do not establish that it was a prison or a securely identified royal tomb.
The Sacred Precinct of Pasargadae
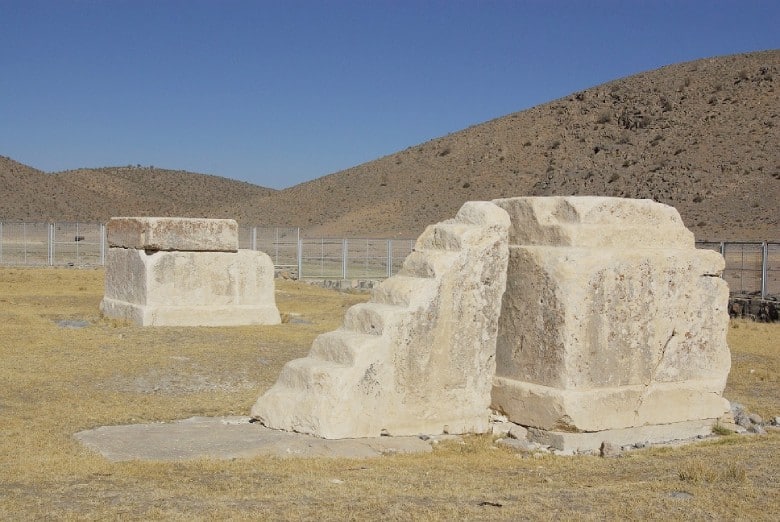
The area called the Sacred Precinct contains two stone plinths associated with interpretations of ritual activity. Its function is an archaeological interpretation, not a ceremony that a visitor can observe today.
Final Thoughts
The Tomb of Cyrus is a central landmark of Pasargadae. Its restrained form, ancient written accounts and setting among the remains of the first Achaemenid capital make it a rewarding place to explore the relationship between architecture and royal memory.
Sources
The following accessible records informed this revision. Ancient narratives are identified as such, and the modern biography listed under further reading is separate from the sources consulted. Sources checked November 1, 2026.
- Zournatzi, A. (1993). Cyrus v. The tomb of Cyrus. Encyclopaedia Iranica.
- Stronach, D., & Gopnik, H. (2009). Pasargadae. Encyclopaedia Iranica.
- Arrian. (n.d.). Anabasis 6.29: The tomb of Cyrus. A. de Sélincourt, trans., excerpt reproduced by Livius.
- UNESCO World Heritage Centre. (n.d.). Pasargadae.
- Smithsonian National Museum of Asian Art. (2016). Heart of an Empire: Herzfeld’s discovery of Pasargadae.
- Freer Gallery of Art and Arthur M. Sackler Gallery. (n.d.). Archaeological sites: Pasargadae. Squeeze Imaging Project.
- The Metropolitan Museum of Art. (2013). The Cyrus Cylinder and ancient Persia.
Further Exploration
For a wider route, use the Pasargadae guide alongside the separate Persepolis guide. For further historical reading, the publisher record below identifies a modern biography of Cyrus.
Recommended Books
Waters, M. (2022). King of the World: The Life of Cyrus the Great. Oxford University Press. Publisher’s record and summary.
Interpreting Reconstructions
Before using a documentary or digital reconstruction, look for named researchers, cited excavation plans and an explanation of what is reconstructed. A vivid visualisation can help with orientation, while its proposed details still need evidence.
Read More